Our solution
Basement Layout and Space Planning in Mississauga, ON
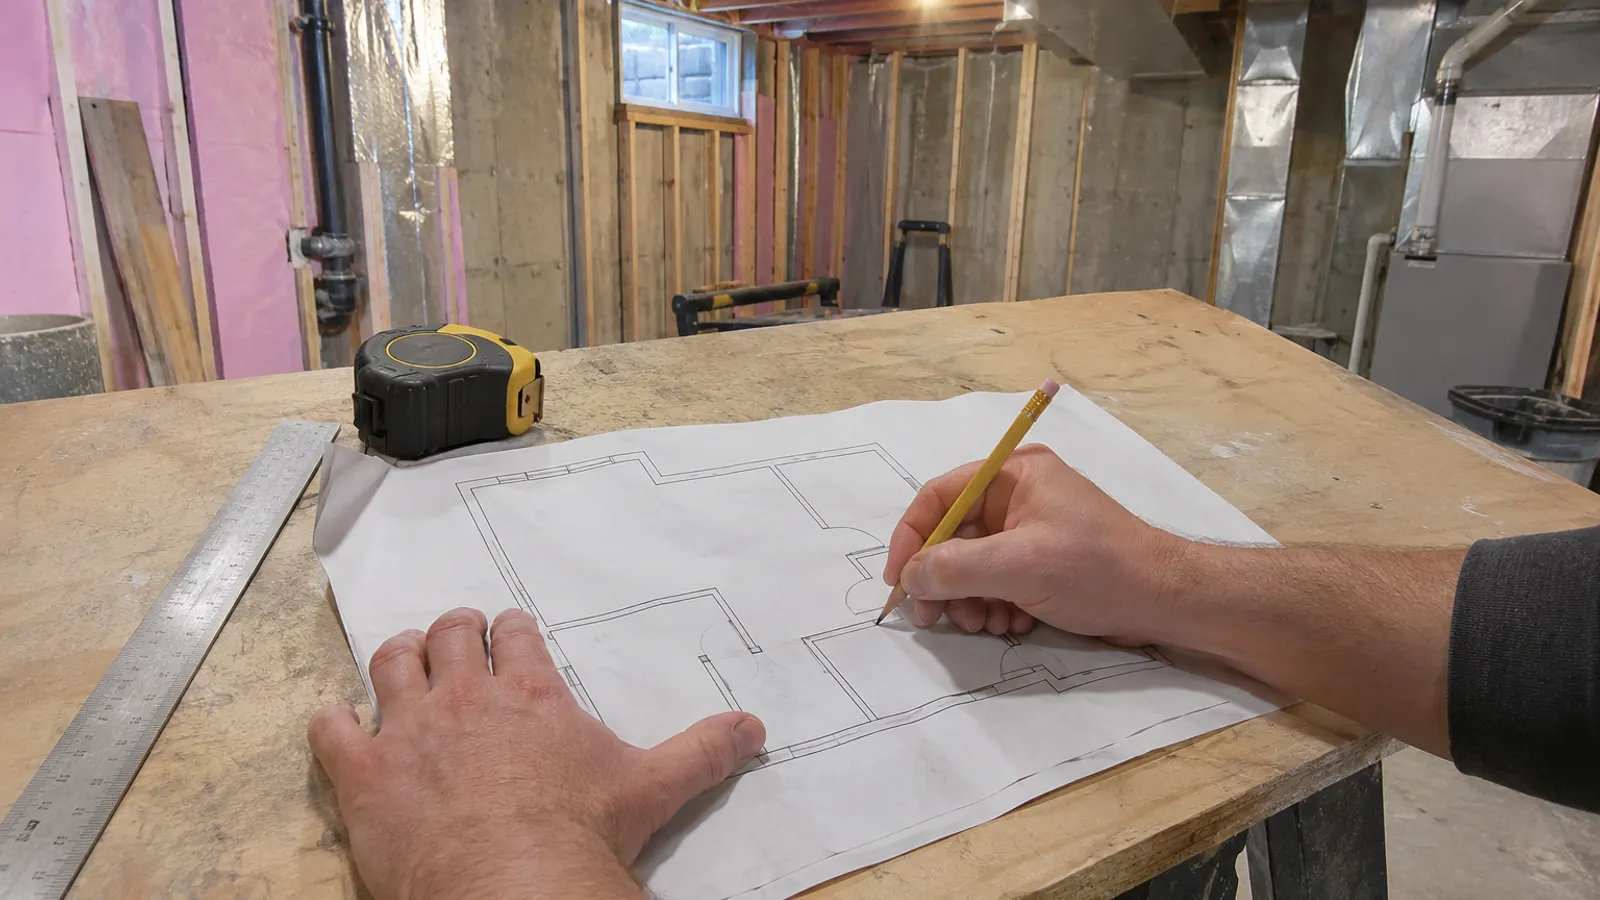
Basement layout and space planning place rooms, stairs, windows, lighting and storage for how you live. Basement Renovations Mississauga measures the space and draws a plan you can approve.
Main service
Part of our basement design, permits and planning service.
What the Plan Covers
- Bedrooms, bathrooms and kitchens
- Recreation, office and theatre areas
- Storage and utility rooms
- Stairs, windows and entrances
- Lighting and outlets
Our Process
- 1Measure and inspect.
- 2Discuss goals and budget.
- 3Draw layout options.
- 4Refine and approve the plan.